Turn Room Ideas Into Clear Conceptual Blueprints
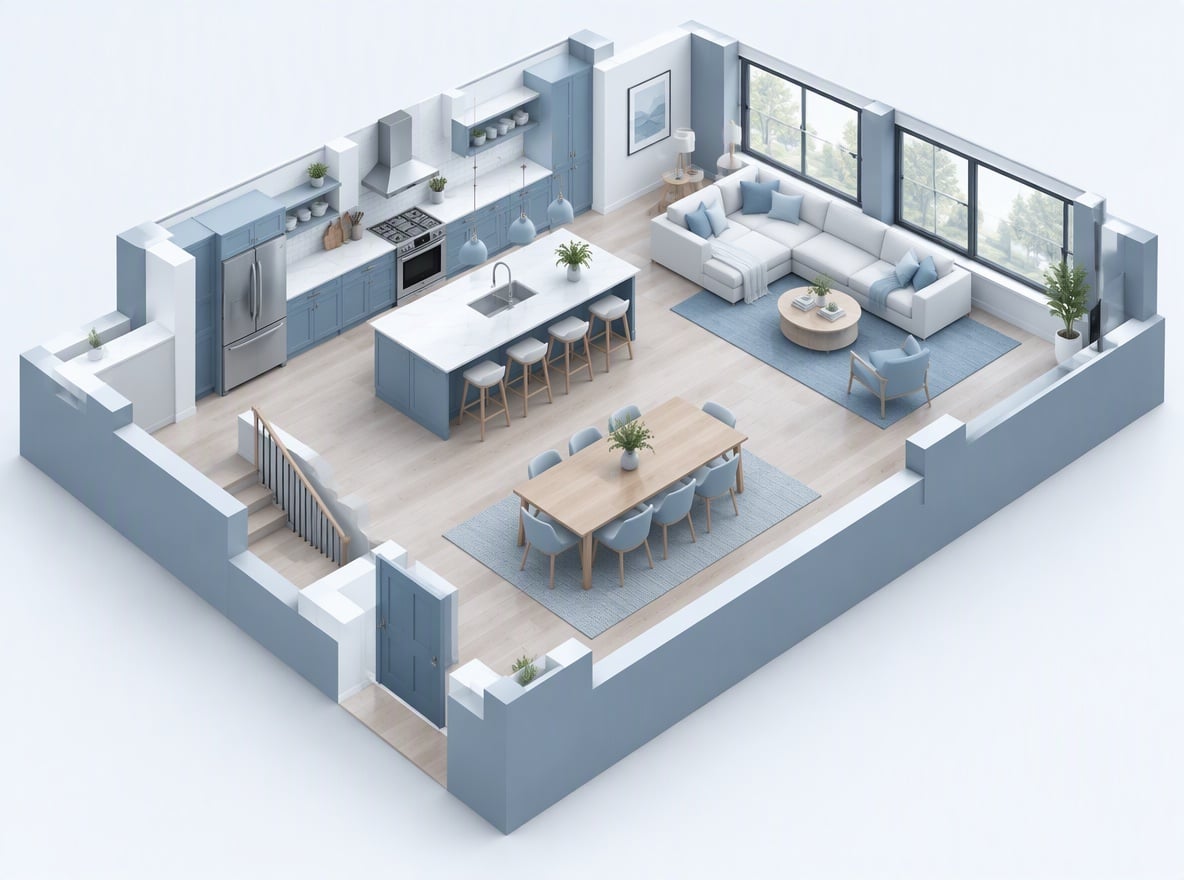
Turn Room Ideas Into Clear Conceptual Blueprints
Plan a Single Room Around Real Use
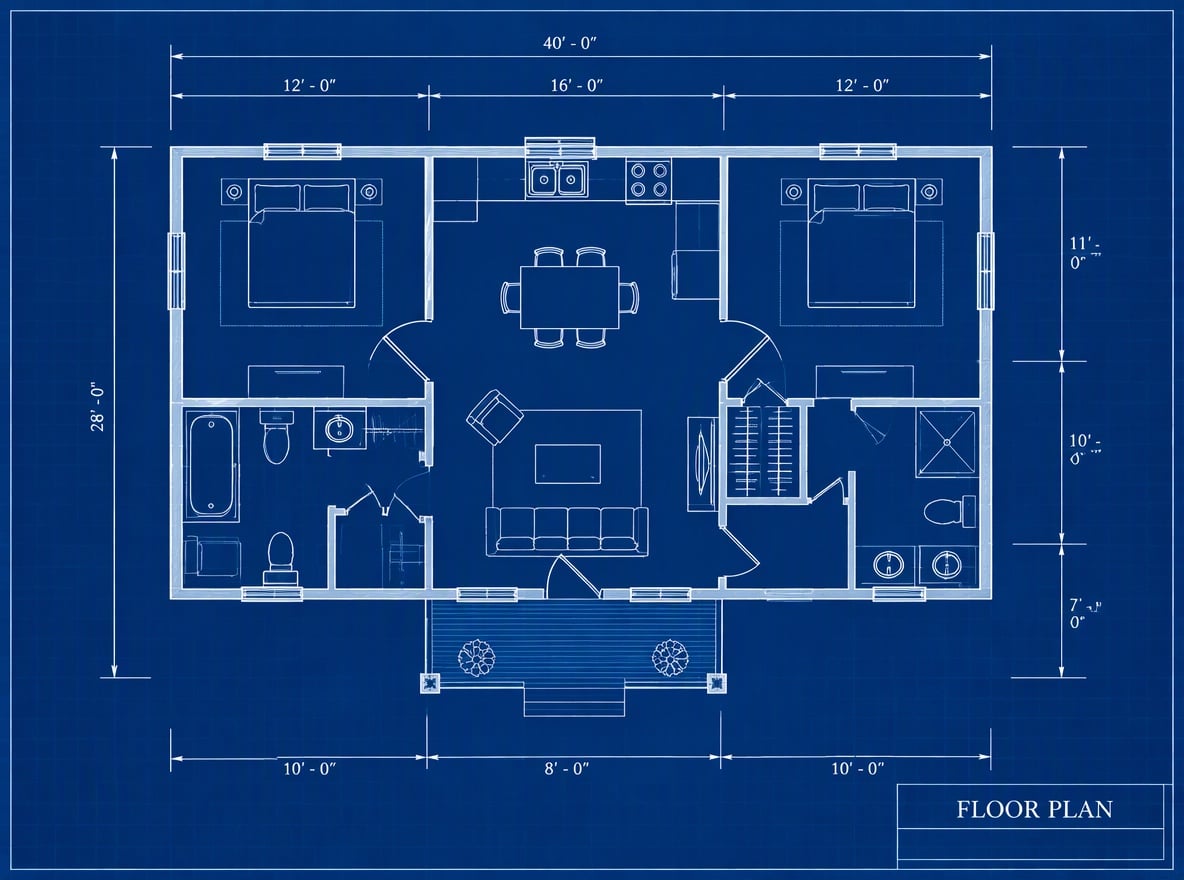
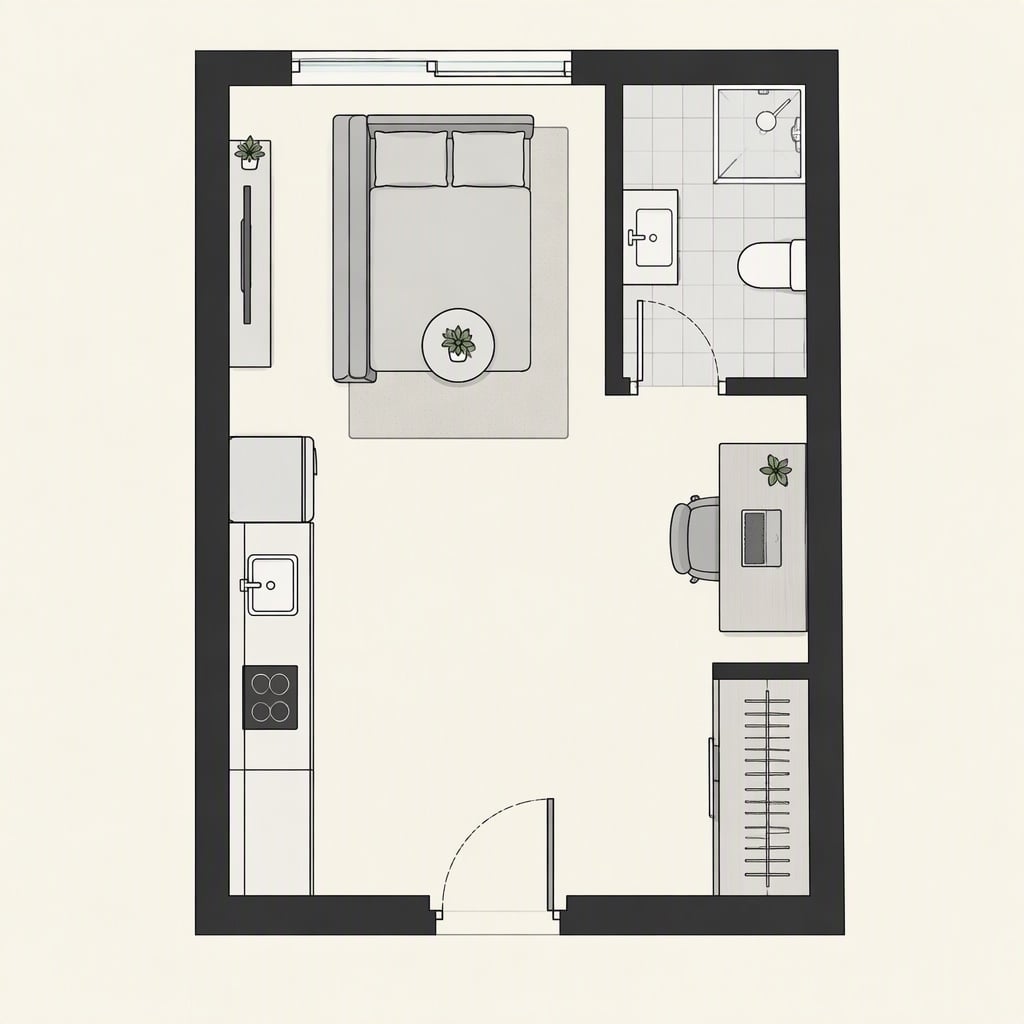
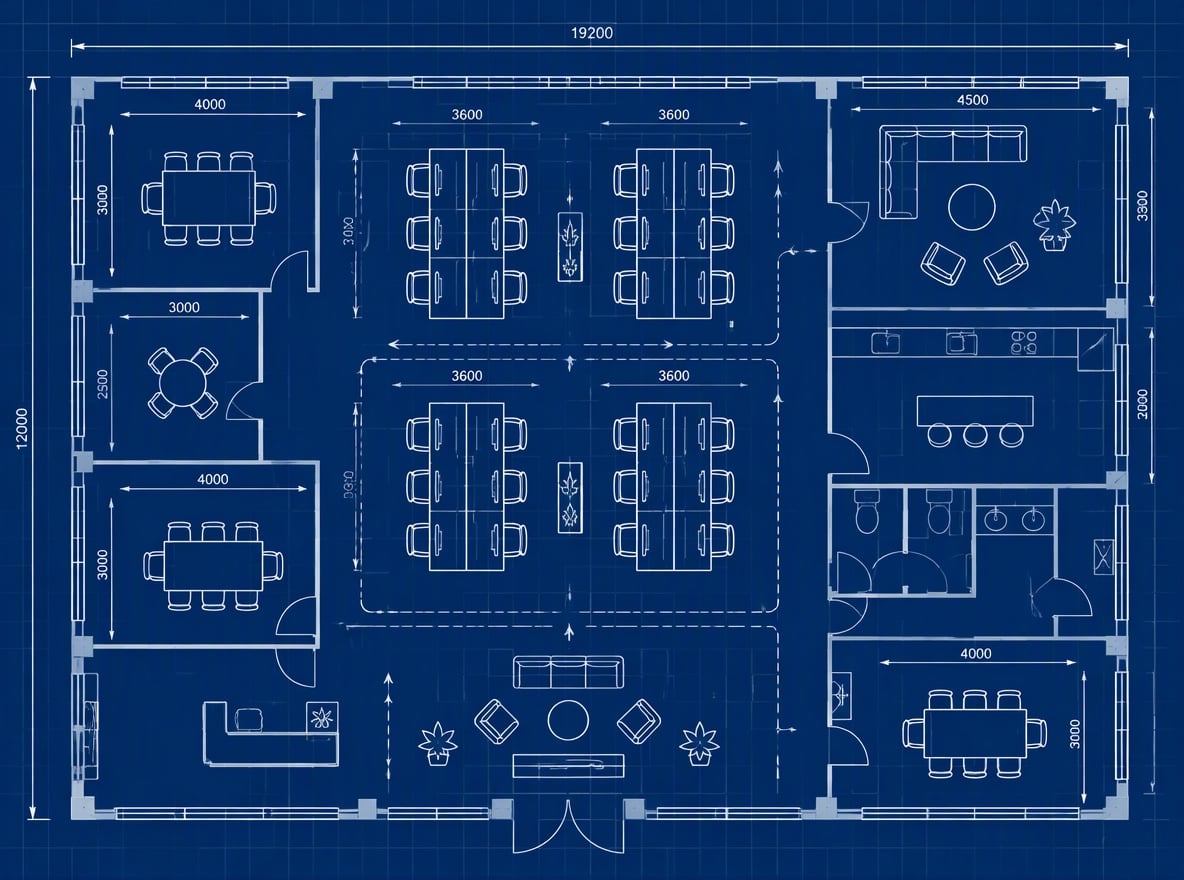
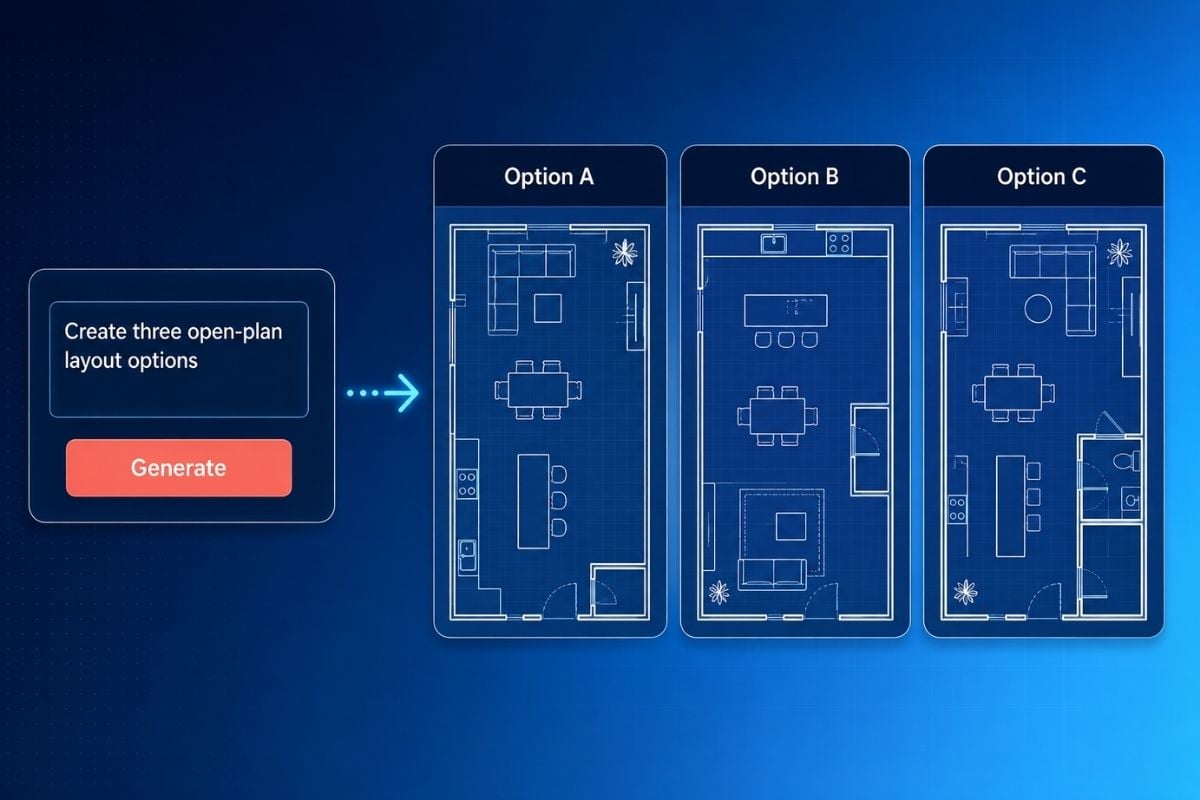
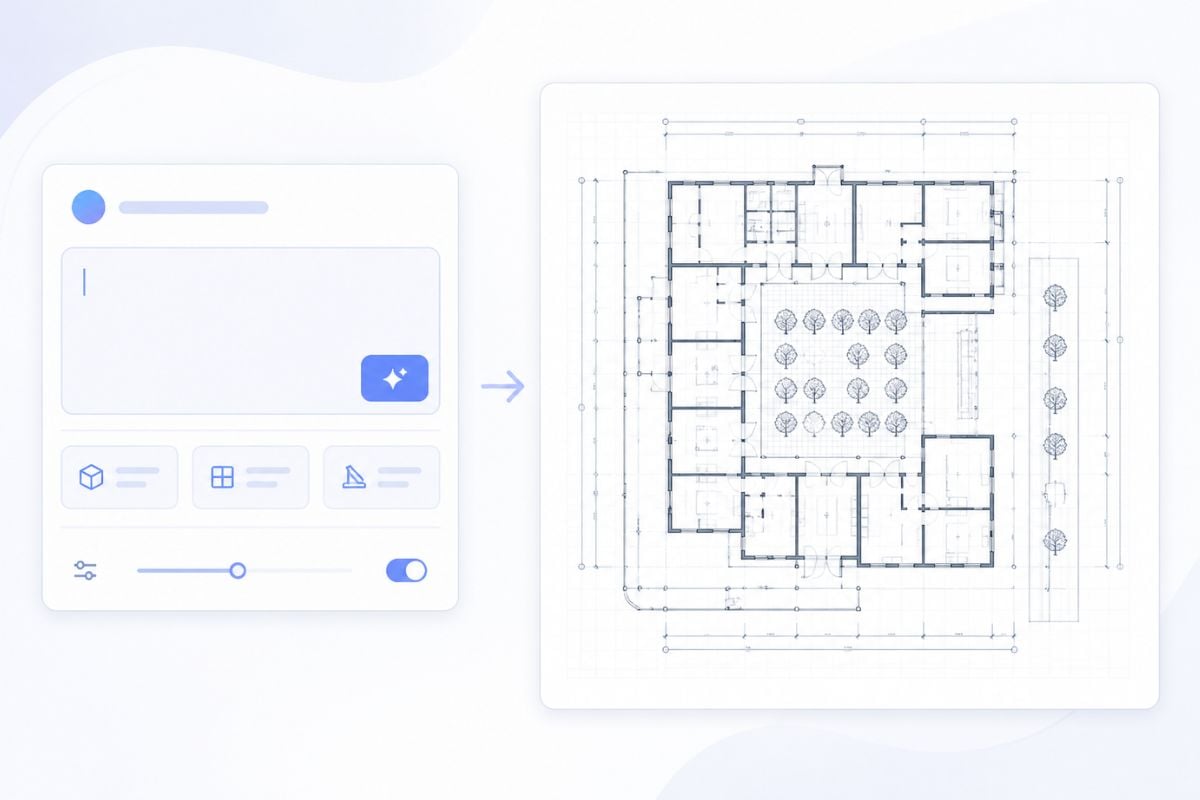
Use the room designer workflow to arrange a living room, bedroom, studio, office, or kitchen around doors, windows, furniture clearances, walking paths, and the activities the space needs to support with an AI image generator.
What You Can Do With Free Blueprint Maker
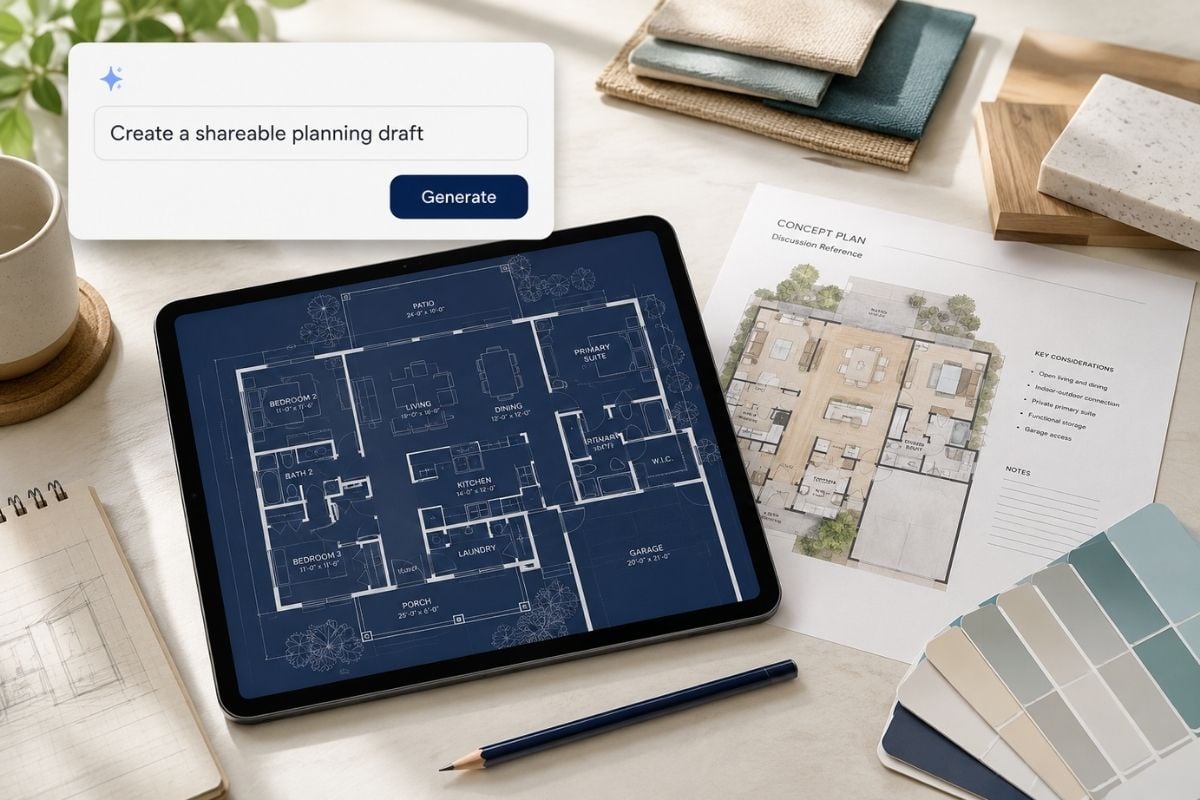
Text-Led Planning Brief
Room Designer Layouts
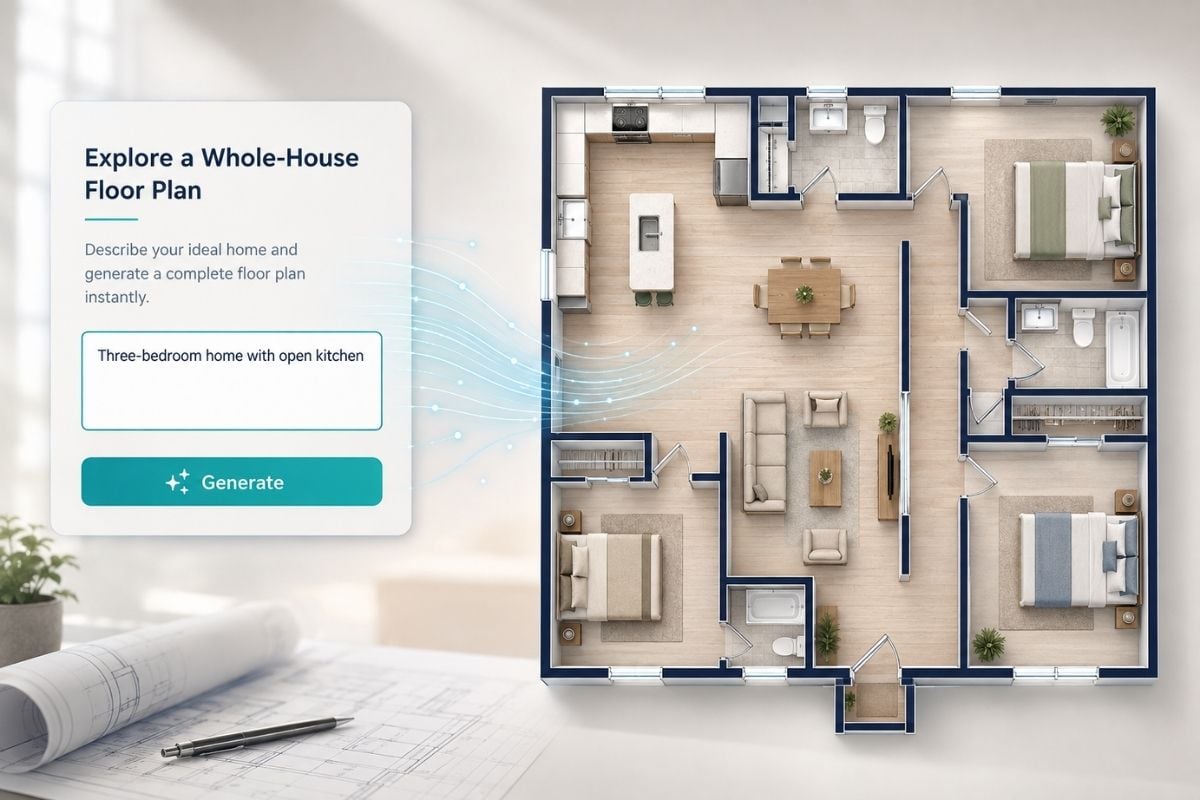
House Blueprint Concepts
Multiple Arrangement Ideas
Clean Downloadable Diagrams
Professional Verification Boundary
How to Use Free Blueprint Maker on GoEnhance AI
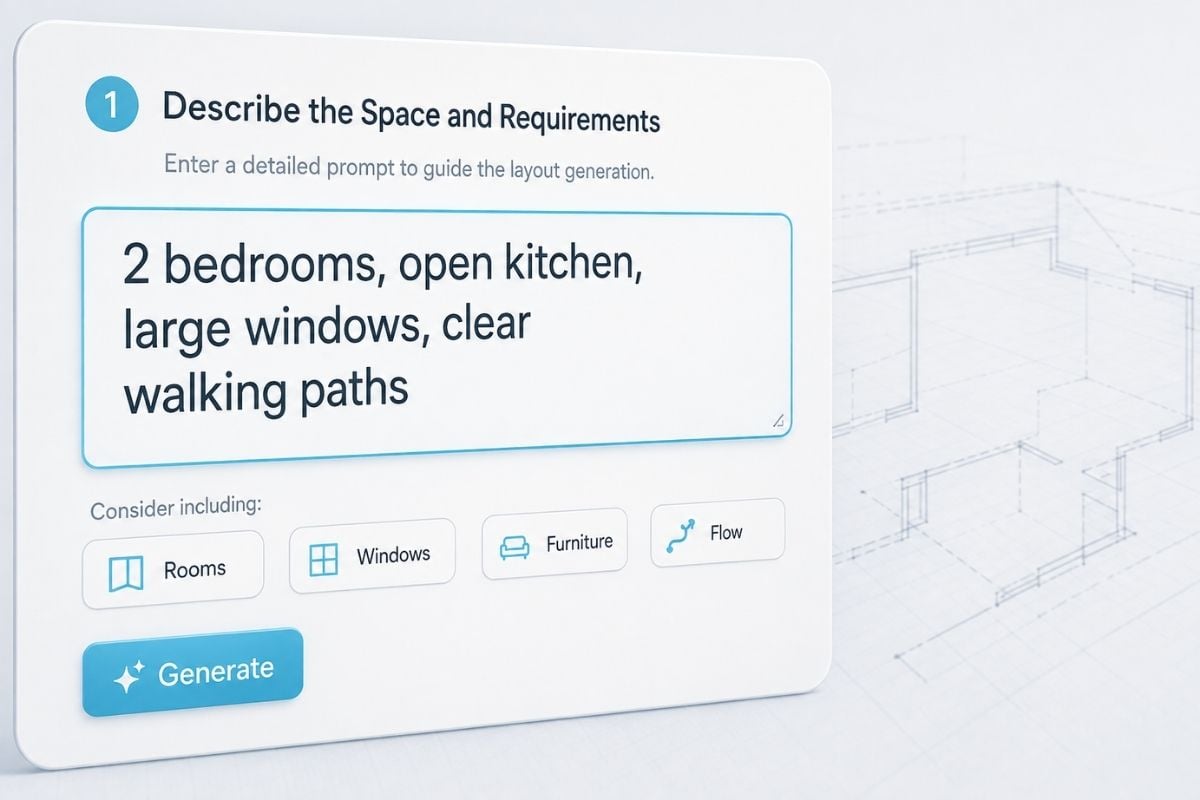
Describe the Space and Requirements
Enter the approximate room or house shape, desired rooms, entrances, windows, furniture, storage, circulation, and adjacency priorities. Avoid relying on invented exact measurements.
Generate the Conceptual Floor Plan
Create a clean top-down blueprint showing walls, openings, room zones, furniture footprints, and walking paths. Generate alternatives when access or adjacency does not make sense.
Review, Download, and Verify
Check doors, windows, circulation, room relationships, furniture clearances, and unusable corners. Download the concept, then ask a qualified professional to verify measurements and construction requirements.
More AI Image Tools
AI Floor Plan Generator
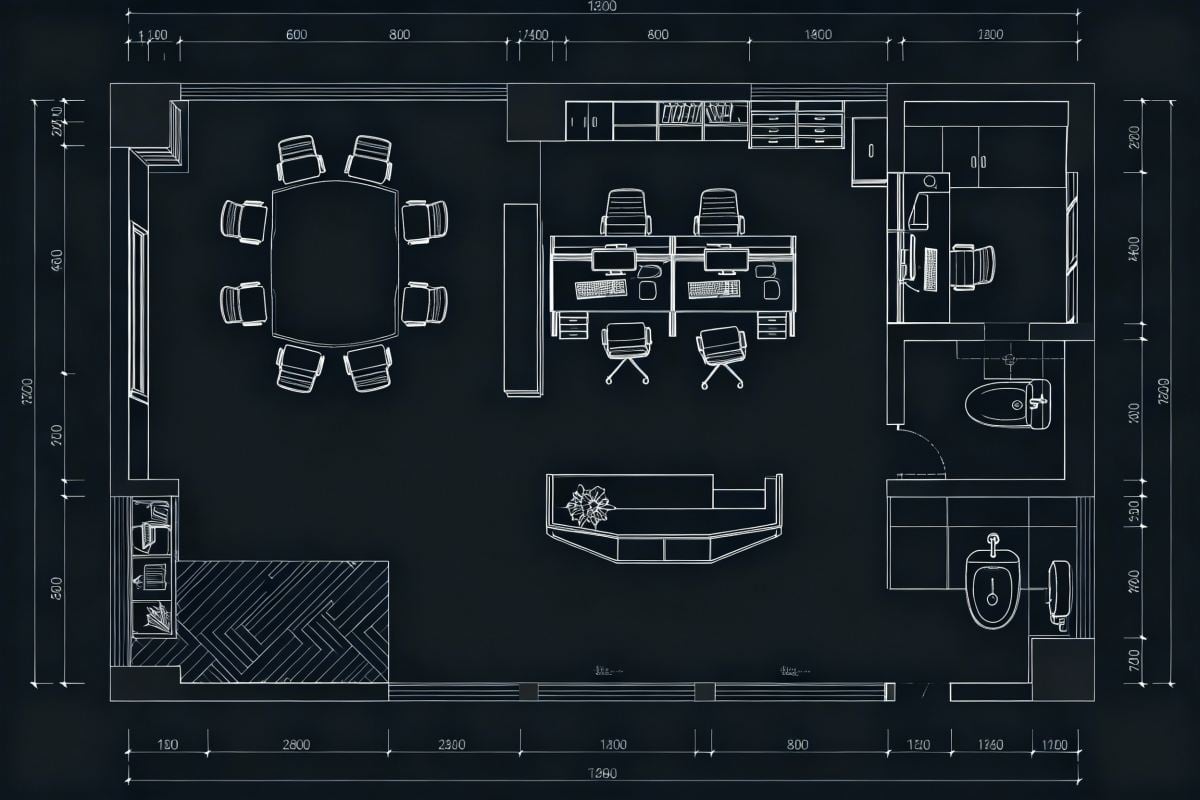
Utilize our AI floor plan generator to create detailed and accurate 2D and 3D layouts online. A free tool for architects, designers, and homeowners to visualize spaces effortlessly.
AI Map Generator
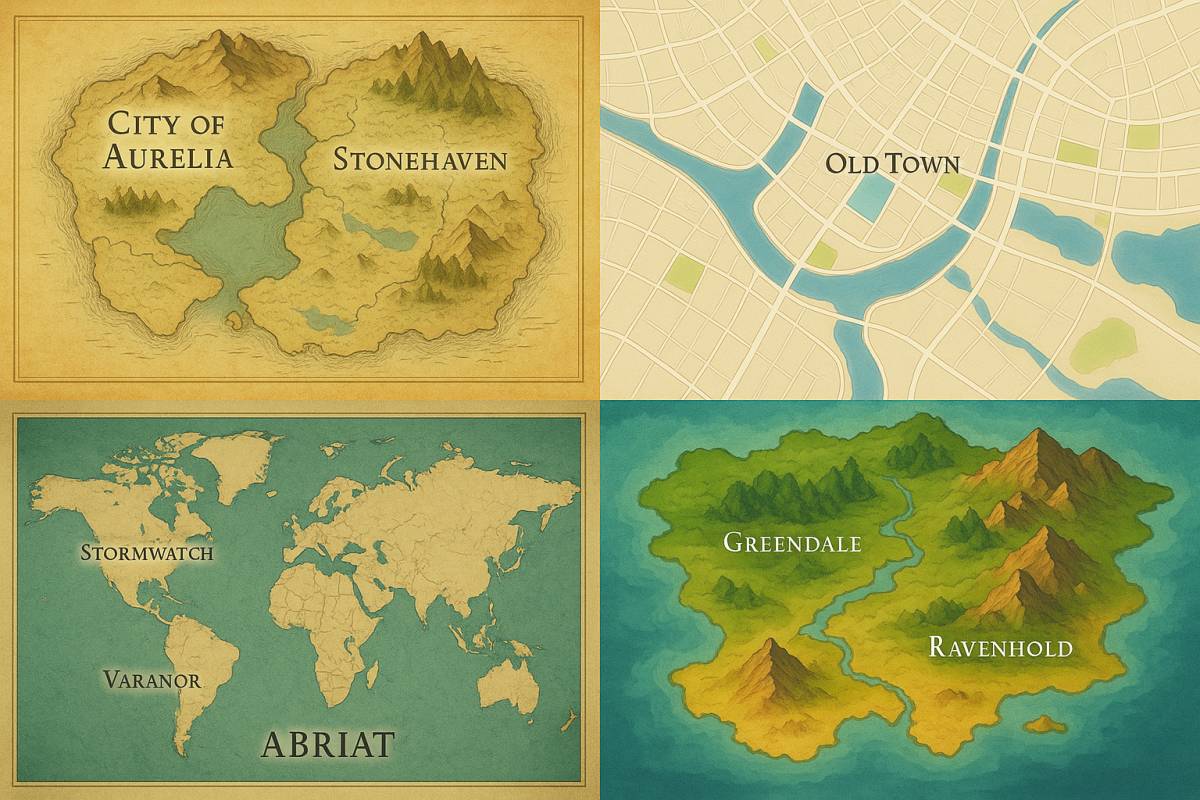
Create custom maps from text descriptions with our free AI map generator. Ideal for games, storytelling, and personal projects, bringing your worlds to life instantly.
DnD Map Generator
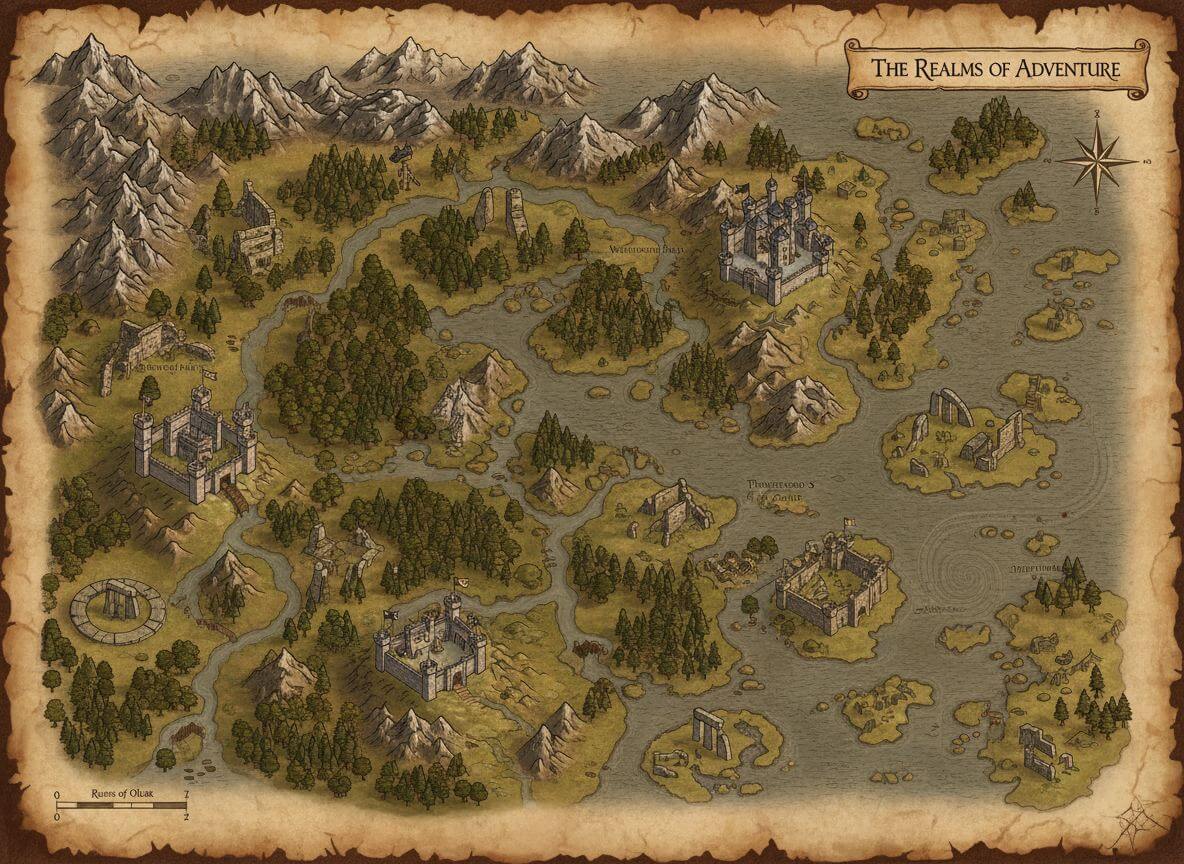
Create detailed fantasy worlds with our free AI DnD map generator. Design epic Dungeons & Dragons maps for cities, dungeons, and battles in seconds.
AI CAD Drawing Generator
Create clean CAD-style drawings from text prompts with GoEnhance AI CAD drawing generator. Generate floor plans, product sketches, and design visuals online.
Free Blueprint Maker FAQ
What does an AI blueprint maker create?
Can I use the free blueprint maker for room design?
What should I tell the room designer?
Can a house blueprint maker create a full home layout?
Are generated blueprints ready for permits or construction?
Why do some generated layouts have awkward doors or rooms?
Can I download the floor plan?
Turn Room Ideas Into Clear Conceptual Blueprints
Turn room needs into clean conceptual floor plans. Explore walls, doors, windows, furniture flow, and alternative layouts before professional review.
Create a BlueprintDiscover more:
- Double Chin Remover
- AI Dragon Generator
- Word Art Generator
- AI Baby Generator
- AI Interior Design
- AI Avatar Generator
- ChatGPT Image Editor
- AI Relight
- Fire Text Generator
- Horizontal to Vertical Photo Converter
- Make AI Photo Realistic
- Remove Filter from Photo
- AI YouTube Thumbnail Maker
- Remove Glare from Photo
- Photo Colorizer
- AI Anime Background Generator
- AI Labubu Generator
- Holiday Meme Generator
- AI Palm Reading
- Football Uniform Creator
- Twitch Logo Maker
- Hug My Younger Self
- AI Animal Hybrid Generator
- Chat to Image
- AI Car Generator
- Edit Text in Image
- AI Jewelry Generator
- Body Beauty Enhancer
- Add Text To Image
- AI Meme Generator
- AI Image Replacer
- Face Morph
- Image to Anime
- Realistic AI Image Generator
- AI Image Reimagine
- AI Image Variation Generator
- Label Maker
- Ambigram Tattoo Generator
- Zootopia Font Generator
- Gorilla Tag PFP Maker
- YouTube Profile Picture Maker
- Invert Image Color
- AI Remove Glasses From Photo
- Desktop Wallpaper Creator
- Red Eye Remover
- AI Face Slimmer
- Family Crest Generator
- Discord PFP Maker
- AI Hourglass Body
- AI Villain Generator
- AI Font Generator
- AI Monster Generator
- Anime PFP Maker
- Lock Screen Maker
- Add People to Photos
- Change Color of Image
- AI Collage Generator
- AI Mockup Generator
- AI Family Photo Generator
- AI Flyer Maker
- AI Brat Generator
- AI Cat Image Generator
- AI Minecraft Skin Generator
- Cartoon Character Generator
- AI CAD Drawing Generator
- AI Clothes Swap
- AI Uniform Generator
- Virtual Try on Hairstyle
- AI Glasses Try On
- Virtual Hair Color Try On
- AI Flat Lay Clothing Photography
- Virtual Clothes Try On
- AI Kawaii Generator
- AI Pet Portrait Generator
- AI Beauty Filter
- AI Infographic Generator
- AI Cocktail Generator
- AI Vintage Photo Generator
- AI 3D Model Generator
- AI Christmas Wallpaper
- AI PNG Maker
- Skin Color Changer
- AI Object Remover
- Goth AI Generator
- Image Watermark Remover
- AI Body Generator
- AI Jersey Generator
- AI Image Extender
- FREE AI Character Generator Online from Text and Image
- AI Map Generator
- AI Christmas Card Generator
- AI Mascot Generator
- Dark Fantasy AI Generator
- Texture AI Generator
- Online Graffiti Generator
- AI Sprite Generator
- AI Waifu Generator
- AI Outfit Generator
- Italian Brainrot Generator
- AI Tattoo Generator
- AI Flag Generator
- AI Selfie Generator
- Free 3D Text Generator
- AI Floor Plan Generator
- SpongeBob Meme Generator
- AI Wallpaper Generator
- AI Human Generator
- DnD Map Generator
- Coat of Arms Maker
- Unblur Image
- AI T-Shirt Generator: Create Unique Designs Instantly
- AI Bikini Generator
- AI Smile Generator