
Prompt
Copy and customize
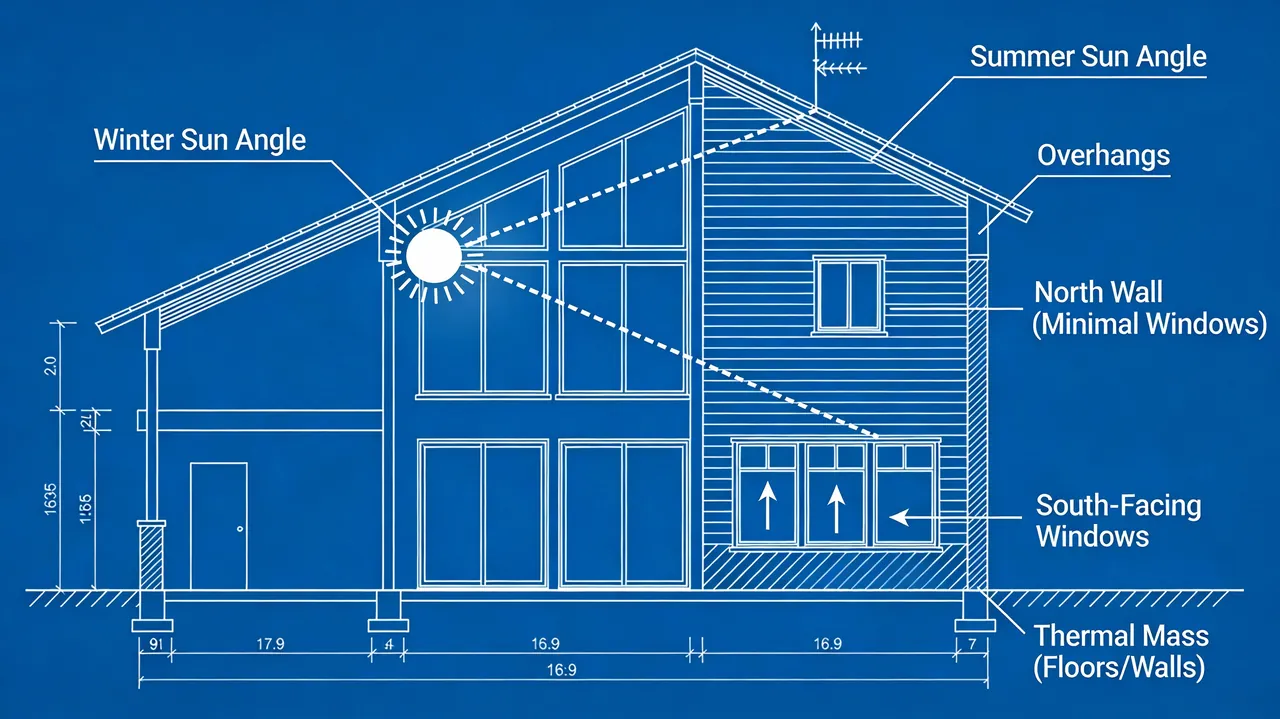
A section of a blueprint-style drawing explaining the concept of passive solar design in a house. The drawing should use white lines on a blue background, showing how the angle of the sun in winter and summer affects the heating and cooling of the house through window placement and overhangs. This requires technical accuracy and an understanding of architectural and physics principles. –ar 16:9
Best for
Clean layoutVisual conceptStyle studyComposition testPrompt remix
Tips
Keep the main subject focused so A section of a blueprint-style drawing explaining remains recognizable after style or lighting changes.
Adjust camera angle and aspect ratio before generation when the composition needs a specific platform format.